Keep fences and gates around Liberties apartment complex for now, council tells owner

The owner of Grand Canal Harbour shouldn't have installed the barriers, the council had said. But it decided they could have them for three years.

Keep fences and gates around Liberties apartment complex for now, council tells owner
The fences and gate at Grand Canal Harbour on 7 July. Photo by Sam Tranum.

The owners of the Grand Canal Harbour apartment complex should not have installed the fences and gates at its entrances, but can keep them for at least the next three years, Dublin City Council has decided.

The developer of the apartment complex in the Liberties got planning permission with an application promising "permeability", meaning people could walk through it.

But after the towers were built, fences were installed across the entrances, with gates in them. At first the gates were open, but eventually two of these were locked and a third monitored by a security guard.

Residents from the surrounding area began complaining, and the council in February 2025 issued a notice saying the fences should be taken down. They weren't though, and so the council started legal action in the autumn.

About the same time, owner Atlas Avenue GP3 Limited applied to the council for "retention" planning permission for the fences and gates, asking forgiveness for what they'd already done.

Pat Crean, founder and CEO of developer Marlet, which lists Grand Canal Harbour as one of its projects, is a director of Atlas Avenue GP3.

"The railings and gates were installed at the access points to the site as a necessary response to a series of ongoing security incidents on the site over the last year," said the October 2025 planning application from Atlas Avenue.

"These incidents have included arson, theft, vandalism, and physical assaults on residents and staff," it said, providing a list of 19 incidents and dates between 16 April 2025 and 25 September 2025.

Last month, the council published its final decision on this application, giving permission to keep the fences and gates up for three years – after which, the idea is, the ground-floor office and retail spaces would be leased out and full, providing "passive surveillance" that would help reduce anti-social behaviour in the complex.

"A temporary retention permission is considered to be reasonable compromise in this instance," says a council planner's report. The gates must remain open from 7am to 11pm, though, the order says.

Walking out the gate in the fence on the north side of Grand Canal Harbour on Tuesday morning about 8.30am, Mirna Hernandez, a resident, said anti-social behaviour continues to be a big issue in the complex.

"It's been really bad," Hernandez said. Kids get in, trash common areas, break TVs. The day before someone had got into the secure bicycle storage area and robbed 13 bikes, she said.

Not in the plan

The large mixed-use development with nearly 600 apartments in blocks of up to 13 storeys sits between the Guinness Storehouse and St James’s Hospital. 

It towers over much of the surrounding area, which includes – outside its fences – long-established Liberties residential areas, and schools.

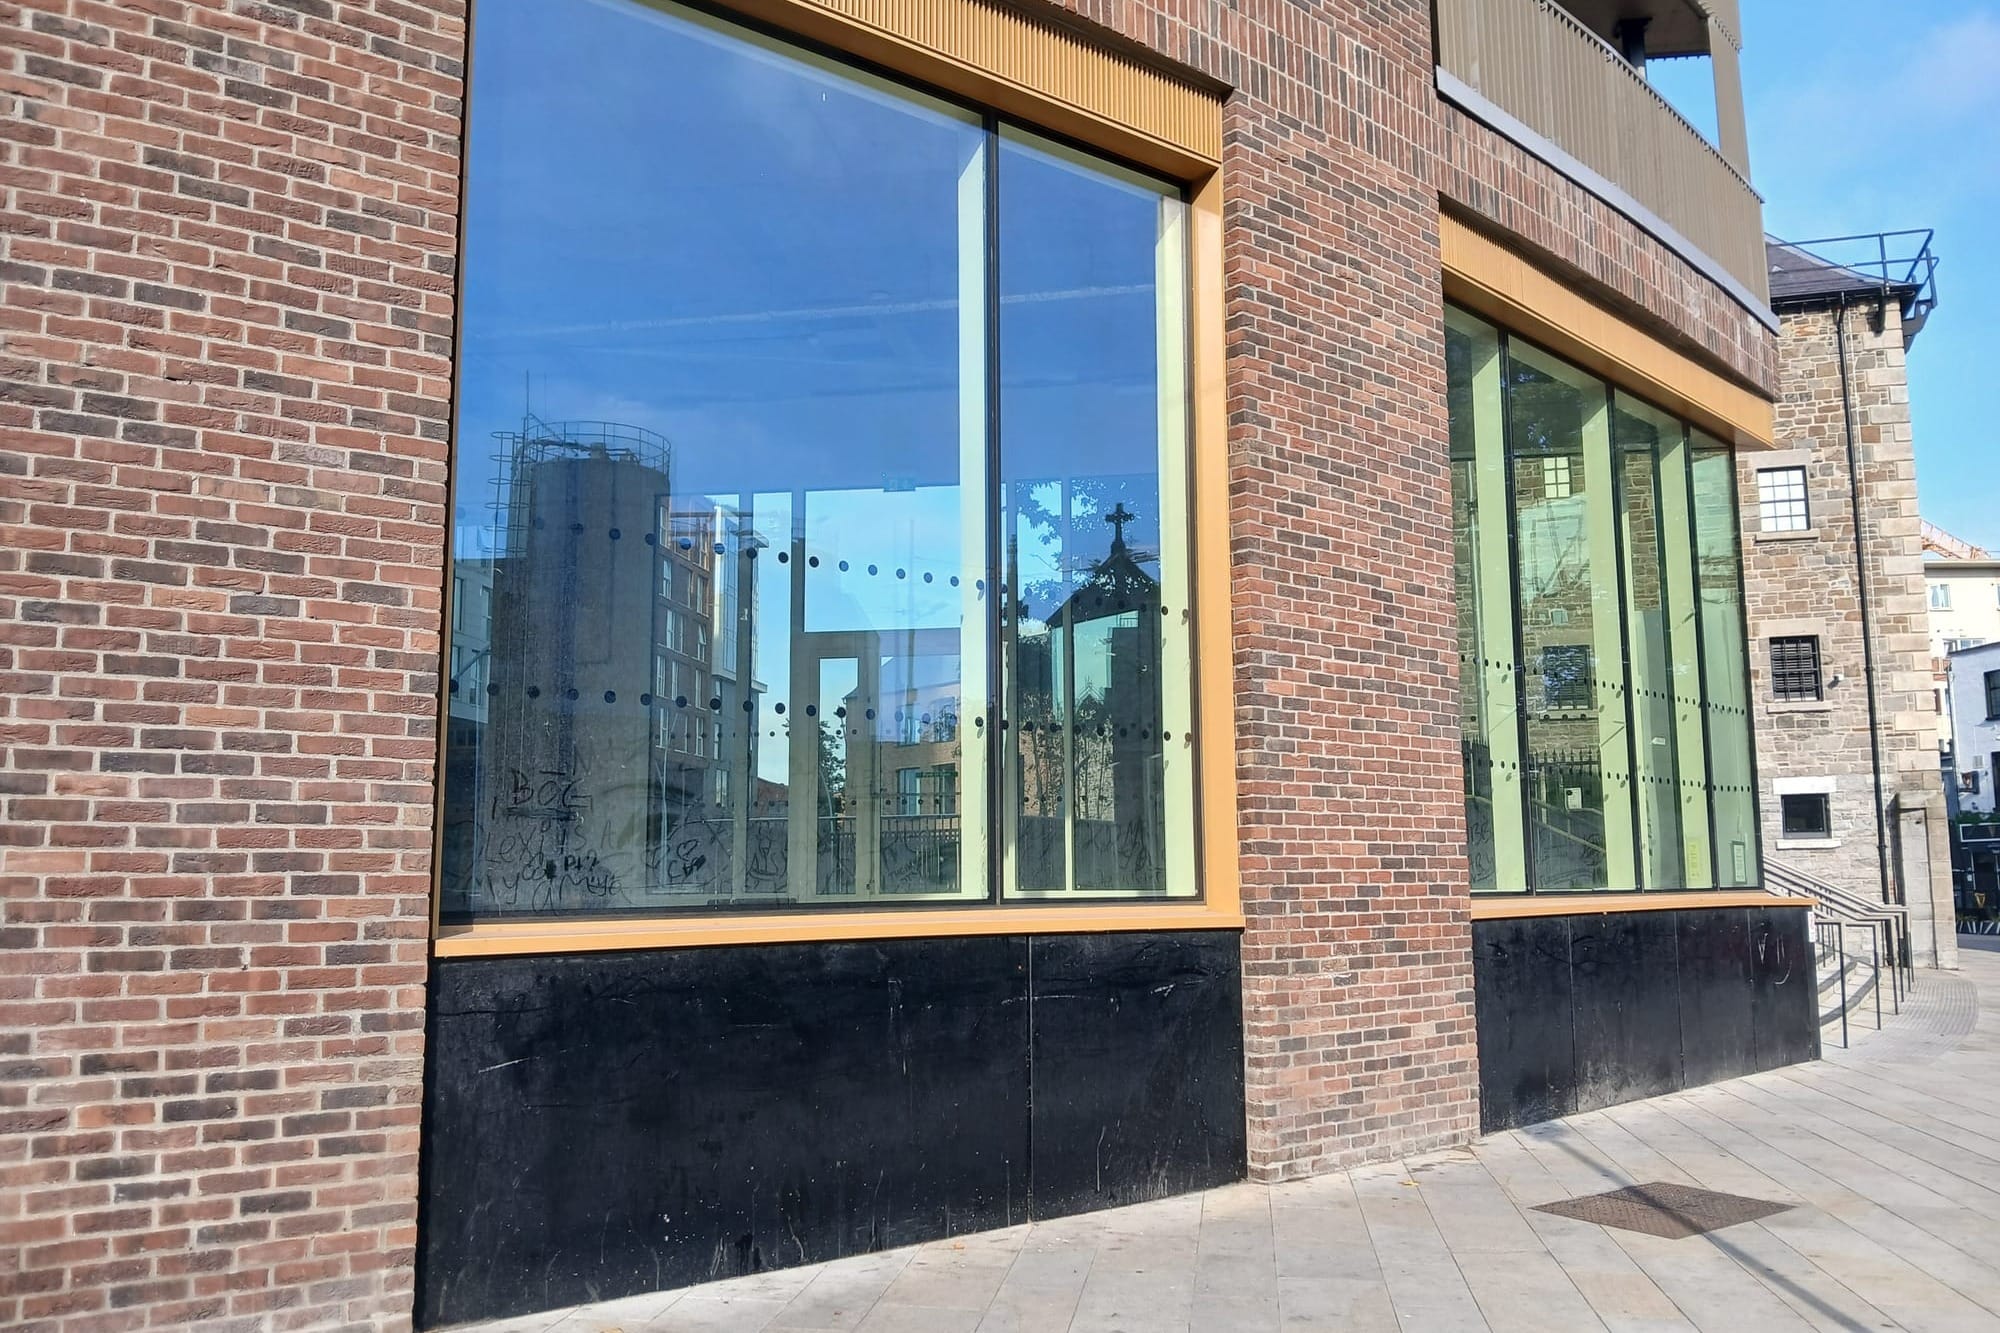
At ground-floor level there's a Tesco on the Storehouse side, but most of the other ground-floor office and retail spaces are conspicuously empty.

Empty ground-floor space at Grand Canal Harbour. Photo by Sam Tranum.

Grand Canal Harbour is in an area zoned "City Centre - Z5", with an objective "To consolidate and facilitate the development of the central area, and to identify, reinforce, strengthen and protect its civic design character and dignity", the planner's report says.

"The retention of the of gates and railings and the proposed addition of planters, which restrict the permeability and openness of the overall site is not considered to be in line with the overall objective of the zoning", it says.

Through the gates, inside the development, is a big, sweeping open space. In the planning permission for the development, this "was envisaged as being an accessible, high-quality public realm for the wider community, in addition to serving future residents as amenity space", the report says.

One of the conditions of that permission "stipulates that ‘Where the public open space is not taken in charge the proposed public open spaces shall operate as public parks in perpetuity", it says.

The permission "also sought to provide for a high level of pedestrian permeability through the site", it says.

Walking out of Grand Canal Harbour on Tuesday morning, coffee in hand, Hernandez said she understands the vision, for the ground floor to be cafes and shops opening onto the plaza. That's good in theory, but in practice, the gates and fences are really needed, she said.

Rónán Rogerson, with an address in one of the nearby streets, put in a submission on that planning application, opposing the fences and gates, and taking a different view.

"The Grand Canal Harbour Development was a very welcome addition of much needed apartments in our Dublin 8 community," Rogerson wrote. "We were very much looking forward to the promised new facilities which were to include cafes, a market space, public seating and recreation space."

And so, he says, residents were disappointed when the fences and gates went up.

"I have considerable sympathy for anyone who is a victim of this behaviour having been a victim myself," he wrote, but also, looking at the list of incidents included in the planning application, "I would like to point out that all of these incidents have happened after the railing were erected."

Putting up the fences and gates "has created a sense of them and us, real disappointment that the regeneration of our city is happening for the benefit of institutional investors and not the community", he wrote. "I would make the case that the installation of the railings may have in part been responsible for some of the anti-social behaviour."

What's next?

On Tuesday morning, the fences remained, but the gates were open, and people were walking through the development.

Atlas Avenue's retention application says that "It is envisaged that as the overall schemes comes into fuller occupation, there will be increased passive surveillance which may reduce the incidents."

"The full scheme is being actively offered for tenants and occupation of the retail and residential components is anticipated in Q4 2026," it says. "Whilst the office element is also being actively marketed, there is no current programme for occupation."

The council planner's report seems to accept this general reasoning, saying that "It is considered that as the occupancy of this mixed-use development increases, the increased passive surveillance on site will increase, which increases the safety of the wider site."

The permission granted allows the fences and gates in the meantime, and also for the installation of planters in front of the fences.

Meanwhile, the council appears to be continuing its legal case on foot of its February 2025 planning enforcement notice ordering the removal of the fences and gates.

"There is a current live Planning Enforcement case before the District Court relating to this development," a council spokesperson said by email on Monday.

What lessons does the council hope developers take from the council's handling of this case? "No further comment is appropriate to be made by Dublin City Council at this time," the spokesperson said.

However, in his submission to the Atlas Avenue's planning application to keep the fences and gates it had already installed, Rogerson said he worried about the precedent the council allowing that would set.

"With the plans for the redevelopment of James Gate I would be very concerned that the City Council would be setting a dangerous precedent if they grant retention permission for these railings," he wrote.

The council in 2023 granted a 10-year planning permission for developer Ballymore to build its massive mixed-use Guinness Quarter development across the road from Grand Canal Harbour.

"Together we will create a truly mixed-use community, a place that will include 336 build-to-rent homes, two hotels – which will include a swimming pool and rooftop bar – as well as a 280-capacity performance space, food hall, marketplace, and workspaces," says Ballymore's website. "We’re also creating new public spaces and new squares."

Great! You’ve successfully signed up.

Welcome back! You've successfully signed in.

You've successfully subscribed to Dublin InQuirer.

Success! Check your email for magic link to sign-in.

Success! Your billing info has been updated.

Your billing was not updated.